
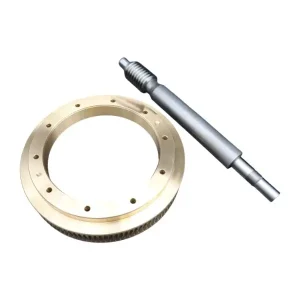
Worm and gear set is special for optical test machines, measurement systems, and precision inspection equipment. Utilizing meticulously lapped and matched worm and worm wheel structures, these drives deliver exceptional positioning accuracy, smooth motion, and minimal backlash, It’s critical requirements for optical alignment, angle adjustment, and high-precision dimensional inspection.

Worm And Gear Set For Optical Test Machine
Specification
Module
0.5
Application
Optical test machine
Material
CuAl9Fe3 + AISI 303 SS
Heat Treatment
NA
Accuracy
DIN8 + DIN6
What’s the Advantages of Worm Gear for Optical Test Machine?
In optical metrology, every micron counts. A tiny positioning error can ruin a whole measurement. That’s why worm gear drives are the go‑to choice for optical test machines. They deliver the precision, stability, and reliability that this demanding field requires.
Exceptional accuracy
With reduction ratios from 10:1 up to 100:1 or more, worm gears convert high‑speed motor rotation into extremely fine angular steps. This enables precise adjustments of lenses, mirrors, gratings, and detectors, ensuring repeatable results in interferometers, spectrometers, and surface profilers.
Built‑in self‑locking
When the worm’s lead angle is small, the gear cannot be back‑driven. This acts as a natural brake, holding heavy optical components firmly in place – even during power loss. No extra clutches or brakes are needed, saving space and cost while improving safety.
Compact and smooth
Worm gears deliver large reduction in a small footprint, ideal for crowded instrument frames. Their continuous sliding contact provides vibration‑free, quiet motion – critical for sensitive optical experiments. High load capacity supports bulky platforms and large‑aperture optics without sacrificing precision.
Easy integration
They work seamlessly with optical encoders for closed‑loop control, further boosting repeatability. Minor nonlinearity can be easily corrected by modern software.
Typical Applications
- Optical alignment and adjustment in test machines
- Precision angular positioning for inspection and evaluation instruments
- Grating scanning systems in spectrometers and monochromators
- Rotation stages for optical component testing
- Multi-axis positioning systems for optical measurement workstations
We offer tailored solutions per your drawings and applications, contact us for techinical support and formal offer.

Production process
9-Step Worm And Gear Set Production Process
Worm Gear Casting
Worm Shaft Baiting
Turning or Machining
Worm Gear Hobbing
Worm Shaft Milling
Worm Shaft Grinding
OD Grinding
Worm Gear Marking
Worm Shaft Marking
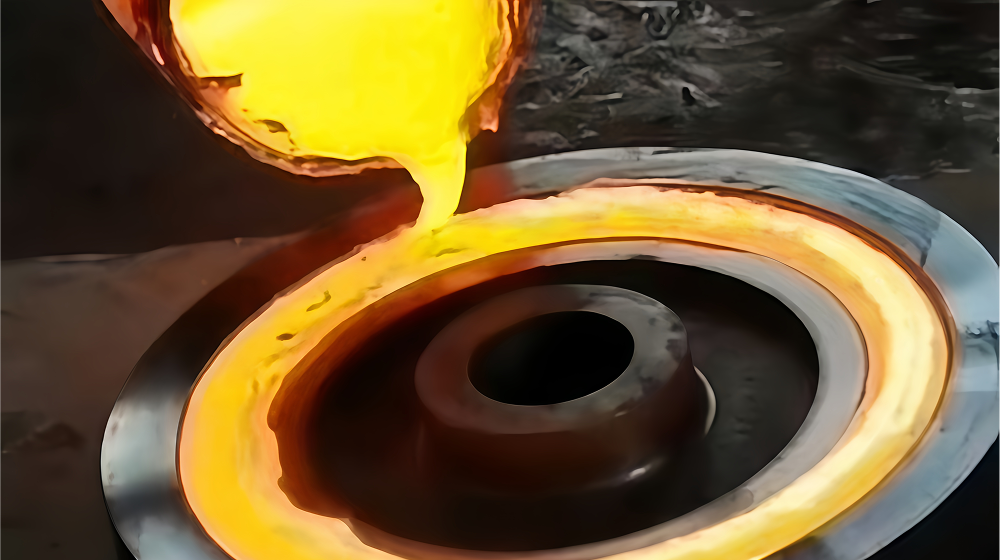
Worm Gear Casting
Worm gear casting uses molten metal poured into precision molds to form worm gears near-net shape, ideal for complex geometries and high-volume production.
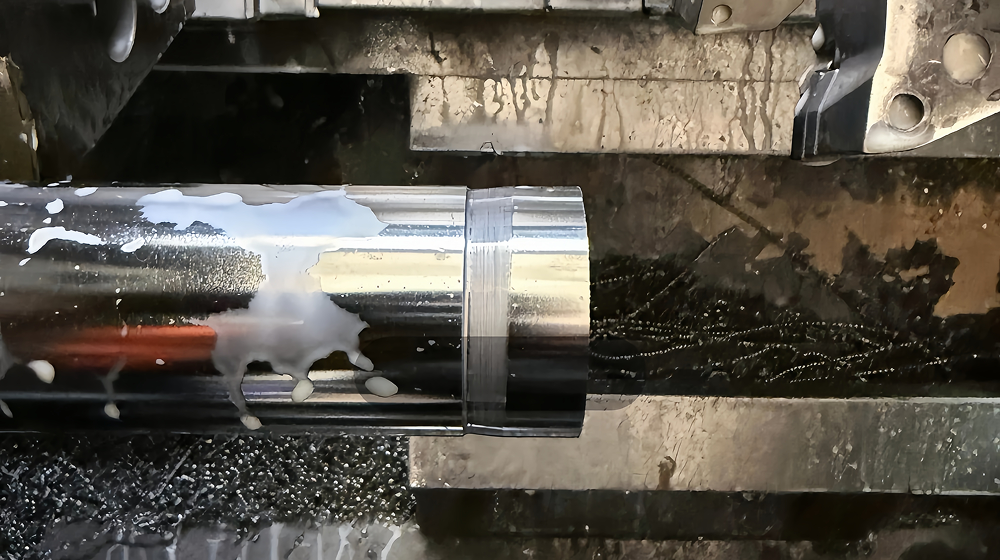
Worm Shaft Baiting
Baiting cuts raw steel bars to precise lengths, preparing consistent blanks for subsequent forging or machining operations.
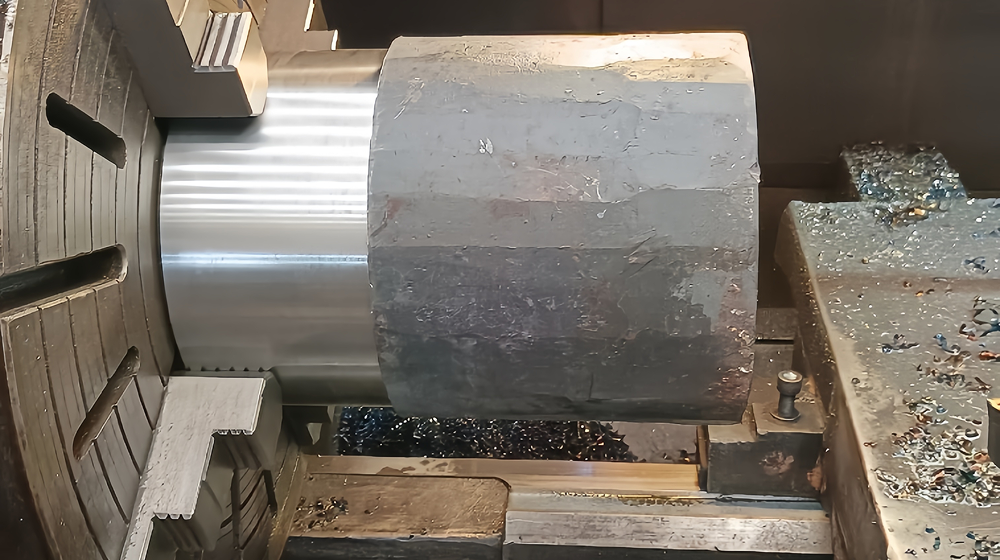
Turning or Machining
Turning or Machining includes rough and fine turning on a lathe, removing bulk material first and achieving final dimensions, tight tolerances and excellent surface finish for gears.
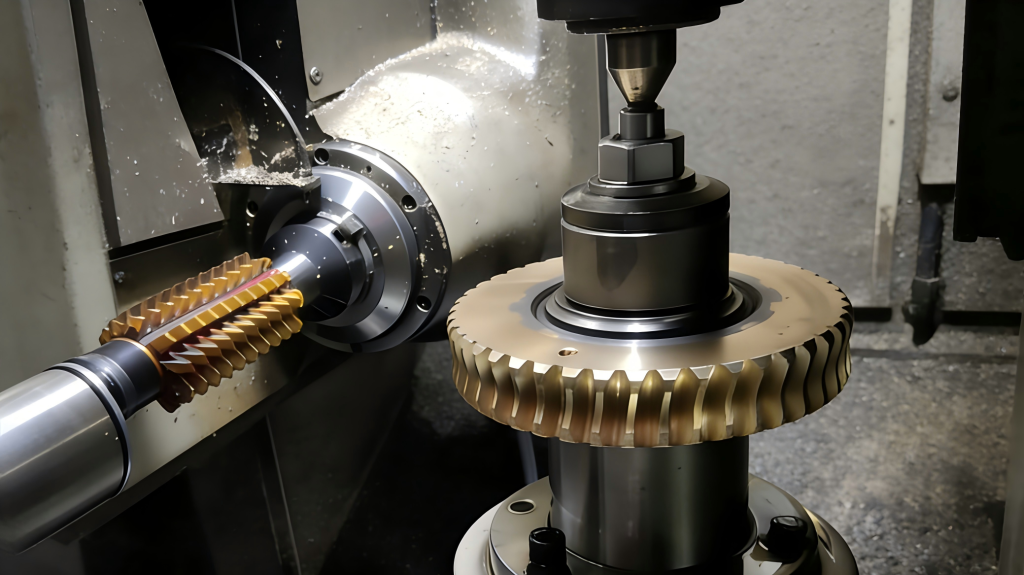
Worm Gear Hobbing
Gear Hobbing is a gear cutting process that used a worm-like cutting tool called a hob cutter meshes with a gear blank in a continuous, synchronized motion (like a worm gear pair).
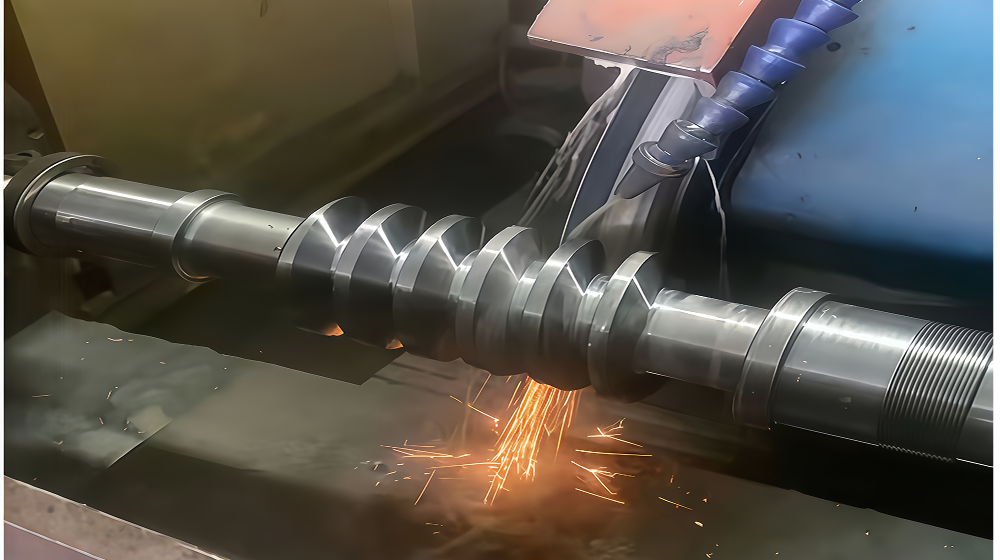
Worm Shaft Milling
In worm shaft milling, a threaded rotating cutter progressively generates the worm profile, ensuring precise thread geometry and surface finish.
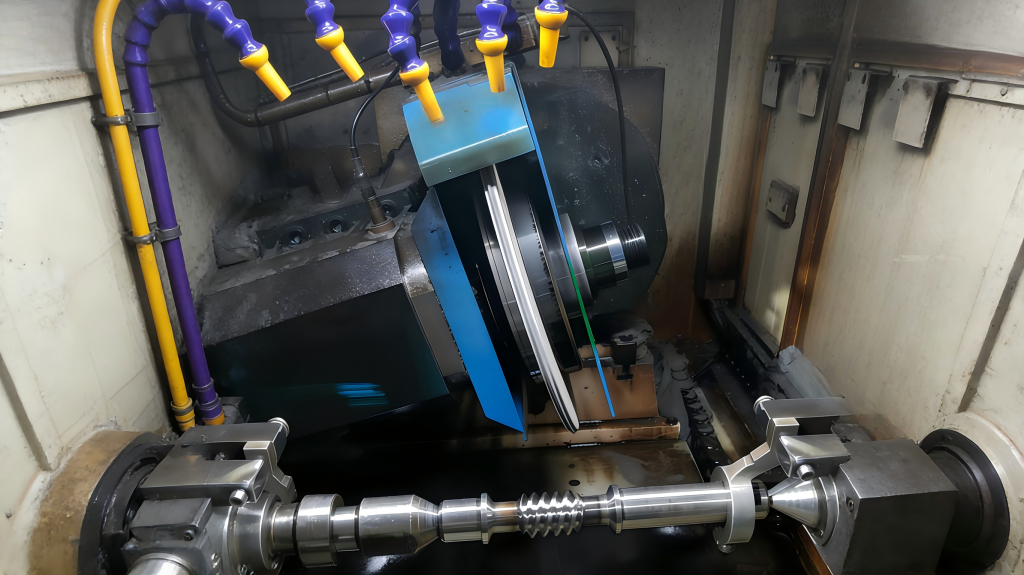
Worm Shaft Grinding
Worm shaft grinding uses a rotating grinding wheel to achieve precise thread geometry and superior surface finish.
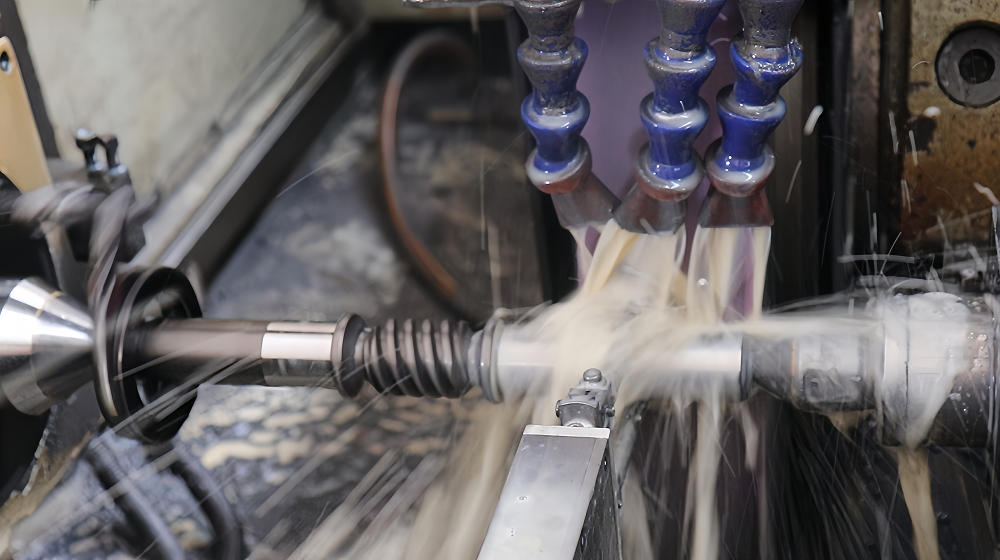
OD Grinding
OD Grinding is also called External Cylindrical Grinding, which is in order to finish the external cylindrical surface of a gear to precise diameter, roundness, and surface finish.
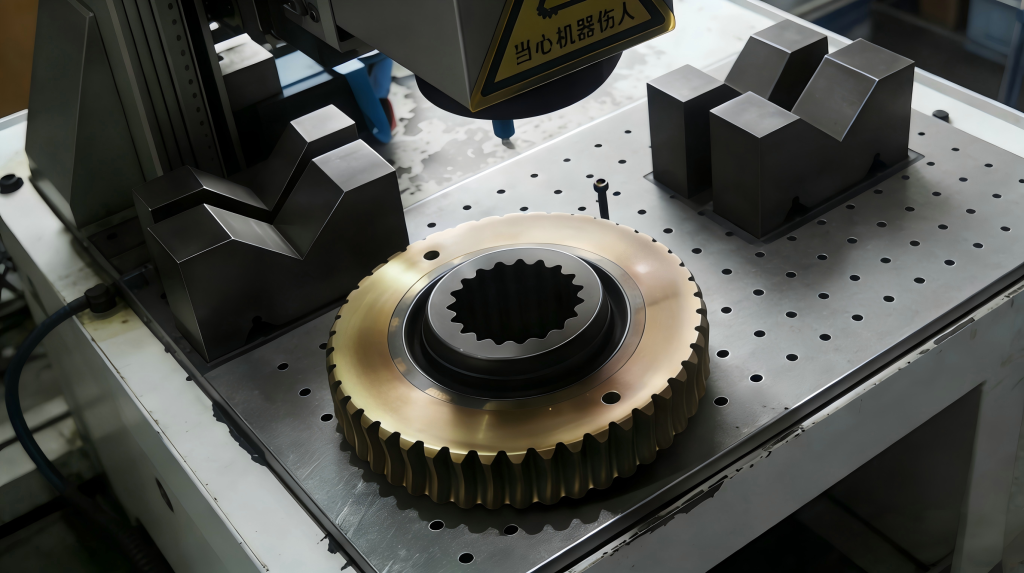
Worm Gear Marking
Precision laser marking permanently engraves traceability data (part numbers, date codes, logos) onto gears, ensuring reliable identification and quality tracking throughout the product lifecycle.
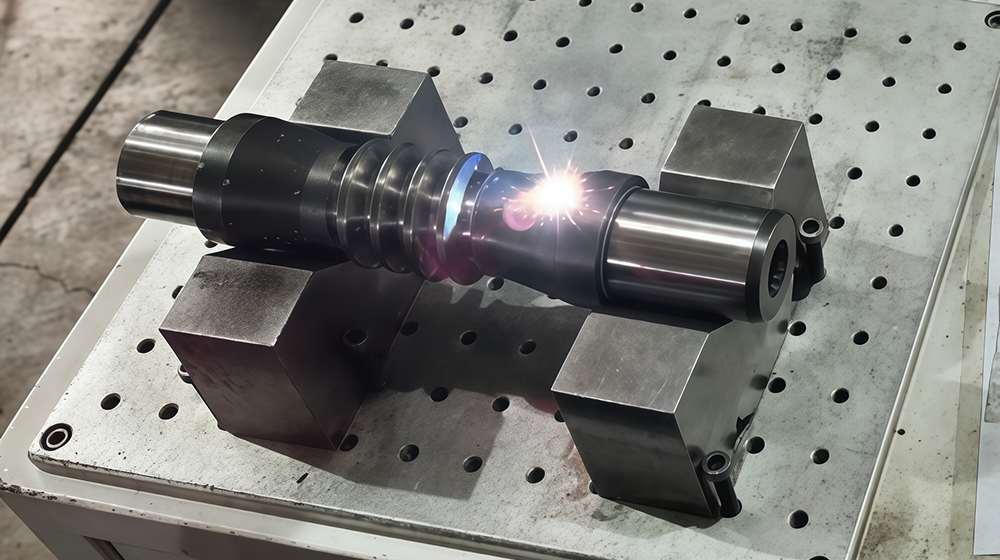
Worm Shaft Marking
Precision laser marking permanently engraves traceability data (part numbers, date codes, logos) onto gears, ensuring reliable identification and quality tracking throughout the product lifecycle.
Inspection
Strict Quality Inspection For Worm and Gear Set
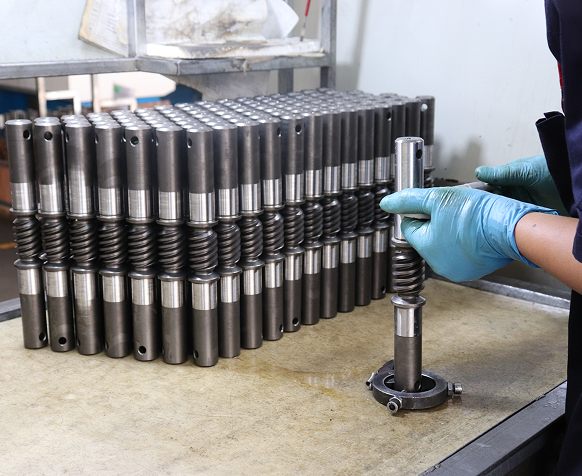
Dimension Inspection
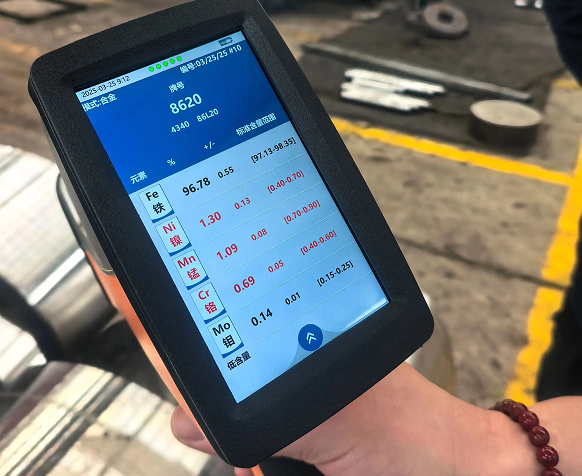
Material Inspection
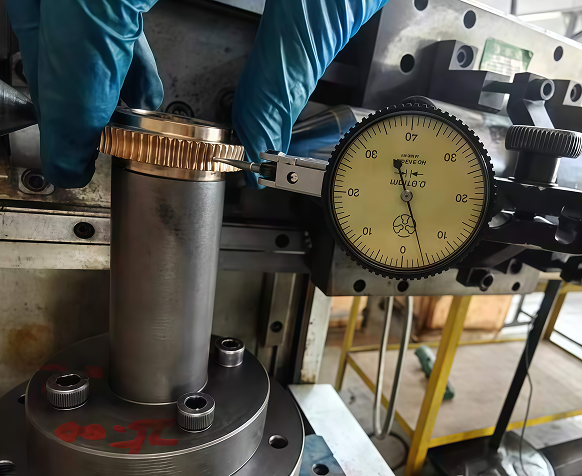
Runout Testing
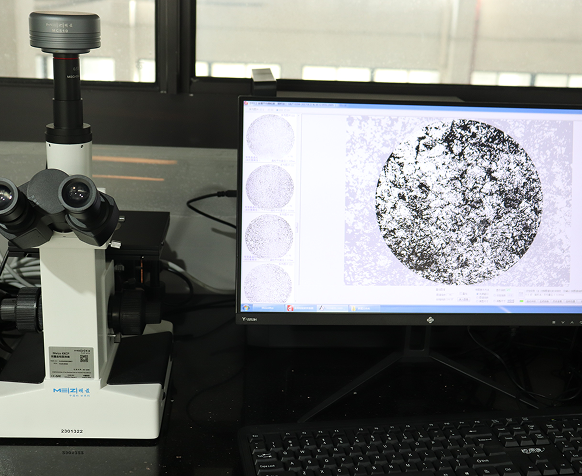
Heat Treatment Testing
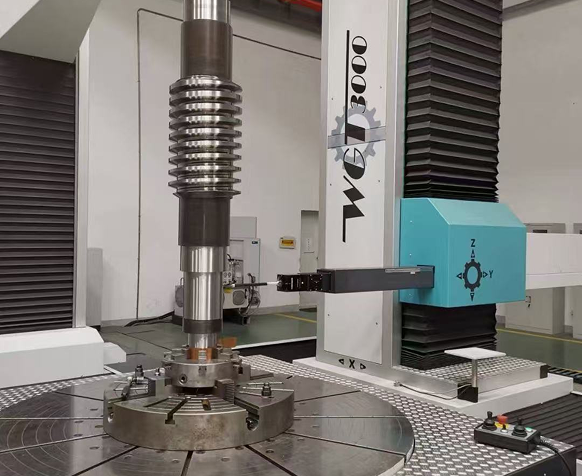
Worm Shaft Accuracy Inspection
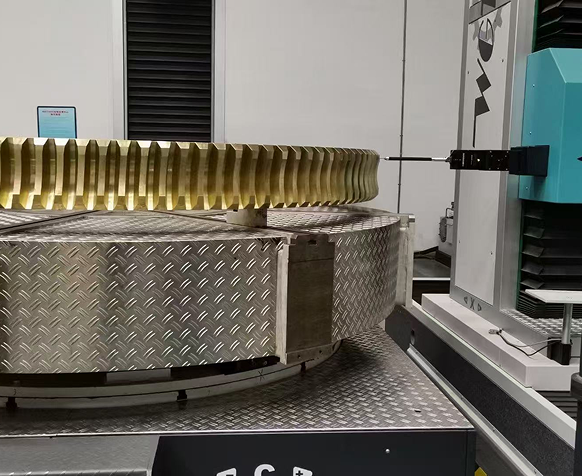
Worm Wheel Accuracy Inspection
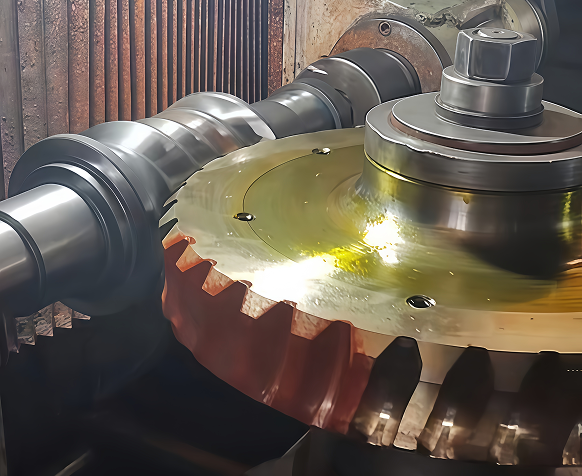
Meshing Testing
Dimension Inspection
Material Inspection
Runout Testing
Heat Treatment Testing
Worm Shaft Accuracy Inspection
Worm Wheel Accuracy Inspection
Meshing Testing
Download
Download To Learn More About Worm and Gear Set
Meshing Testing Report
09/03/2026
English
297KB
Worm Gear Dimension Report
09/03/2026
English
2MB
Worm Gear Material Report
09/03/2026
English
783KB
Worm Gear Accuracy Report
09/03/2026
English
1MB
Worm Gear Bubble Drawing
17/03/2026
English
319KB
Worm Shaft Dimension Report
09/03/2026
English
2MB
Worm Shaft Material Report
17/03/2026
English
96KB
Worm Shaft Accuracy report
09/03/2026
English
2MB
Worm Shaft Heat Treatment Report
17/03/2026
English
503KB
Worm Shaft Bubble Drawing
09/03/2026
English
635KB
Packages
Professional Packaging Safe Arrival
Customized cost-effective packages for products protection. We select multi-model solutions, combining air, sea, or land freight for the optimal balance of cost, speed, and reliability.
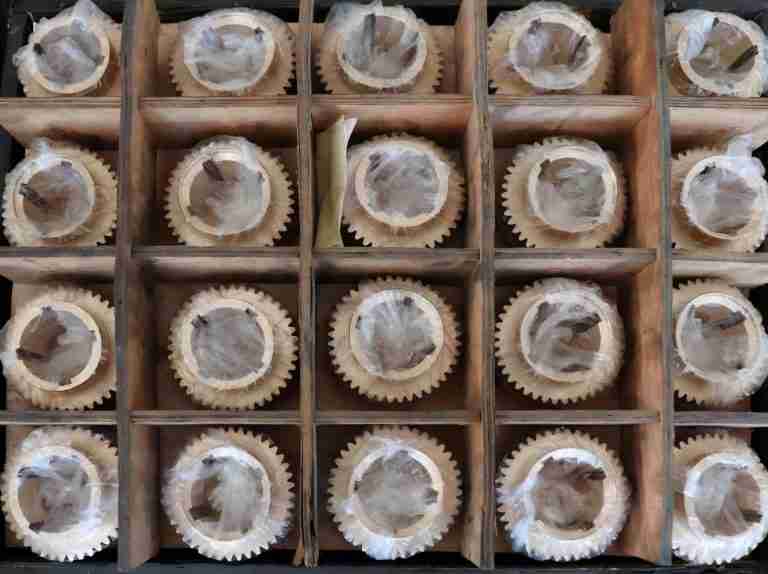
Inner Package
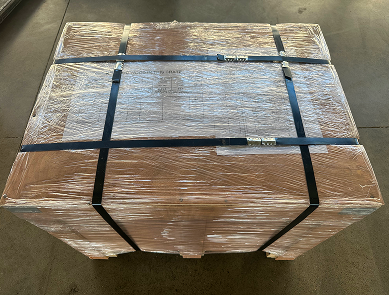
Out Package
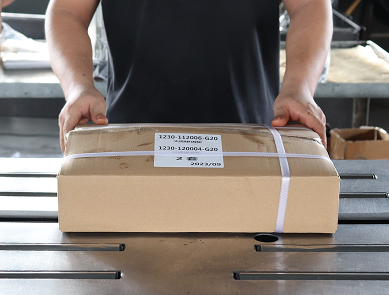
Carton
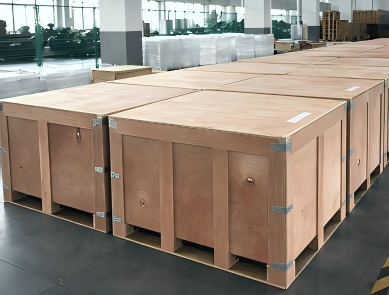
Wooden Package
Similar products
You May Be Interested In
Worm Gears For Worm Gear Reducers
- Material: GZ-CuSn12Ni + 16MnCr5
- Heat treatment: NA + 57-61HRC
- Accuracy: DIN8 + DIN6

Screw Jack Worm Gear
- Material: CuSn12-C-GC + 42CrMo
- Heat treatment: NA + QT 22-26HRC
- Accuracy: DIN8 + DIN6

Large Worm Gear
- Material: 20CrMnTi + CuSn12
- Heat treatment: 58-62HRC
- Accuracy: Worm wheel-DIN 8, Worm shaft-DIN6

Medium Worm Gear
- Material: 20CrMnTi + GZ-CuSn12Ni
- Heat treatment: 58-62HRC
- Accuracy: Worm wheel-DIN 8, Worm shaft-DIN6
Your Precision
Transmission Partner
Do you have drawings to be implemented, or problems to be solved? Please feel free to contact us. From initial inquiry and technical specification confirmation to production and delivery, our dedicated team will provide you with one-on-one service, ensuring that every step meets your stringent requirements for precision.
Contact Us