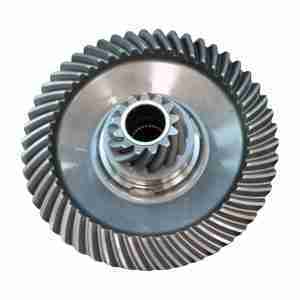
Lapping bevel gears represents a sophisticated surface finishing operation that fundamentally transforms the functional performance of hardened gear sets by refining tooth flanks to exceptional smoothness and establishing an intimately matched contact interface that conventional cutting or grinding operations alone cannot achieve. The process involves applying a precisely formulated abrasive compound—typically composed of silicon carbide or aluminum oxide particles of controlled grit size suspended in a specialized carrier fluid with anti-corrosion and rheological modifiers—between the mating teeth of a bevel gear set, and then rotating the gears together under carefully regulated load and speed parameters, allowing the abrasive particles to roll, slide, and micro-cut across the tooth flanks, microscopically removing minute surface peaks and irregularities while establishing a geometrically harmonious contact interface between the two gears that mirrors their actual operating relationship. This self-correcting mechanism represents one of the most remarkable aspects of the lapping process, because the inherent abrasive action tends to produce a bevel gear set that meshes optimally with each other under real-world operating conditions—including shaft deflections, housing deformations, thermal growth, and bearing clearances—rather than merely adhering to theoretical geometric standards defined on inspection equipment, which means the finished bevel gear set exhibits a contact pattern that distributes load uniformly across the tooth width and eliminates high-pressure concentrations that would otherwise initiate premature surface fatigue in heavy-load applications. The lapping operation is typically performed in multiple progressive stages, beginning with coarser abrasives in the range of 180 to 320 mesh for rapid stock removal and surface leveling, followed by progressively finer compounds from 400 to 800 mesh that refine the surface to near-mirror finishes with roughness values consistently below 0.4 microns Ra and frequently achieving 0.2 microns Ra on high-performance applications, and throughout this sequence operators carefully monitor critical parameters such as lapping pressure, rotational speed, cycle duration, and compound flow rate to achieve the optimal balance between material removal and surface integrity for each specific gear geometry, material grade, and hardness level. One of the most critical control elements in the lapping process is the contact pattern inspection, where specialized marking compounds—typically Prussian blue or proprietary synthetic formulations—are applied to the gear teeth to reveal the actual contact area under simulated load conditions, enabling operators to precisely adjust lapping parameters such as pressure distribution, oscillation amplitude, and cycle timing until the contact pattern matches predetermined specifications that guarantee optimal performance under real operating loads with the correct position, size, and shape of the contact ellipse. The abrasive compounds used in industrial lapping are available in a broad spectrum of grit sizes and chemical compositions, allowing manufacturers to tailor the process to different gear materials ranging from conventional alloy steels to case-hardened grades such as 20MnCr5, 17NiCrMo6, and 18CrNiMo7-6, and even powder metal components and nitrided surfaces, each requiring specific abrasive characteristics to achieve efficient cutting rates without damaging the tooth profiles, introducing surface anomalies, or generating excessive heat that could temper the hardened case structure.

Bevel Gear Set For Robot
Application Benefits and Quality Assurance of Lapped Bevel Gear Set
The implementation of lapping as a finishing process for bevel gears delivers a compelling set of operational benefits that justify its widespread adoption in critical heavy-industrial, mobile, and energy-sector applications where gear reliability and performance directly affect operational continuity and profitability. The most significant benefit is the dramatic reduction in operating noise and vibration achieved through the establishment of an optimized contact pattern and the smoothing of surface irregularities, with typical noise reductions of 3 to 8 decibels observed after lapping compared to the same gear set in the as-ground or as-cut condition, a difference that is highly perceptible to operators and maintenance personnel and often determines compliance with workplace noise exposure regulations in confined equipment cabs or enclosed machinery spaces. This noise reduction is accompanied by a corresponding decrease in operating temperature at the gear mesh interface, because the improved surface finish reduces friction coefficients by 15 to 25 percent and the optimized contact pattern minimizes localized pressure spikes that generate frictional heat, resulting in gearbox sump temperature reductions of 5 to 10 °C under full-load conditions that extend lubricant service life, reduce thermal expansion-induced misalignment, and improve the stability of bearing preload settings over extended operating intervals.
The enhancement in surface fatigue resistance is equally significant: the lapping process removes the re-hardened layer or grinding burn that can result from conventional hard finishing operations, eliminating surface tensile residual stresses and producing a mildly compressive residual stress state that inhibits crack initiation, while the refined surface finish reduces the stress concentration effect of asperities that act as initiation sites for pitting and micropitting, collectively extending the pitting life of lapped gear sets by 30 to 50 percent compared to unlapped gears of identical material and accuracy grade.
Quality assurance following the lapping operation involves multiple complementary inspection techniques, with the most critical being contact pattern verification using marking compounds that reveal the actual contact area under simulated operating loads, which must conform to established acceptance criteria for position, size, and shape; surface roughness measurement using profilometers or optical interferometry to confirm Ra values below the specified threshold, typically 0.4 μm Ra; and gear runout and tooth spacing measurement to ensure lapping has not introduced geometry deviations that would compromise proper meshing or increase transmission error beyond acceptable limits.
Additionally, many modern lapping systems incorporate in-process monitoring sensors that measure lapping torque and power consumption during the operation, providing real-time indications of process stability and enabling early detection of anomalies such as abrasive compound deterioration, excessive pressure application, inadequate compound flow, or machine alignment problems that could affect lapping quality, while advanced systems employ acoustic emission sensors to detect the transition from stock removal to surface finishing phases, automatically adjusting cycle parameters to achieve consistent results across production batches.
The cumulative effect of meticulous parameter selection, robust quality control protocols, and comprehensive in-process monitoring is the consistent production of lapped bevel gear sets that exhibit dramatic performance improvements in noise reduction, temperature reduction, and service life extension that readily justify the adoption of lapping in critical mining, construction, and material handling applications where gearbox reliability directly affects operational continuity, maintenance costs, and overall equipment profitability, making lapping an indispensable final operation in the production of premium-grade bevel gears for the world’s most demanding industrial sectors.

9-Step Production Process

Forging
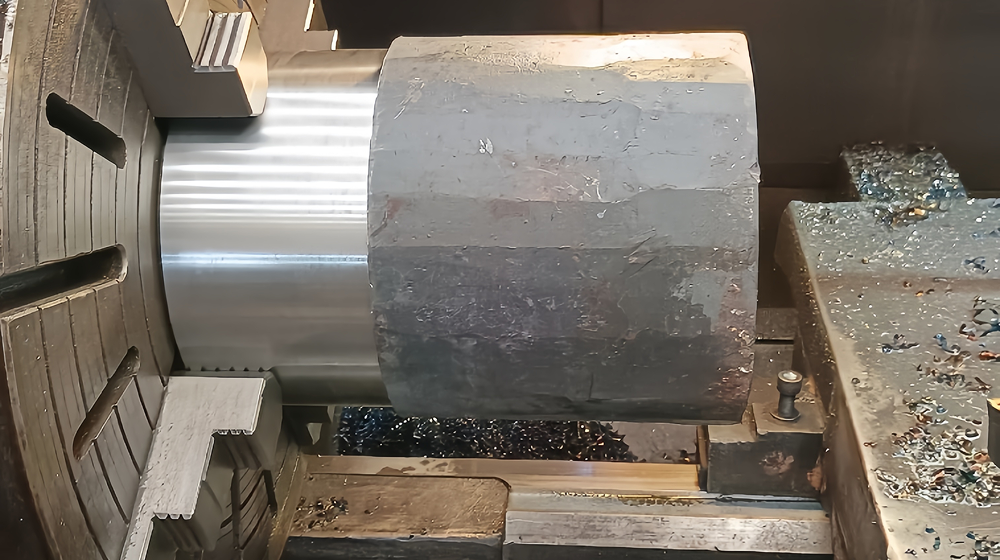
Turning
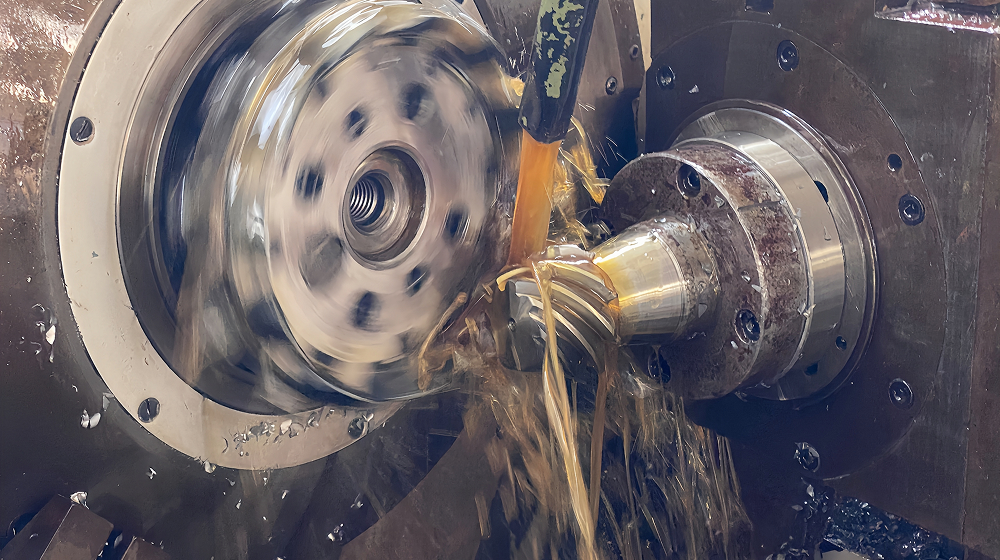
Gear Milling
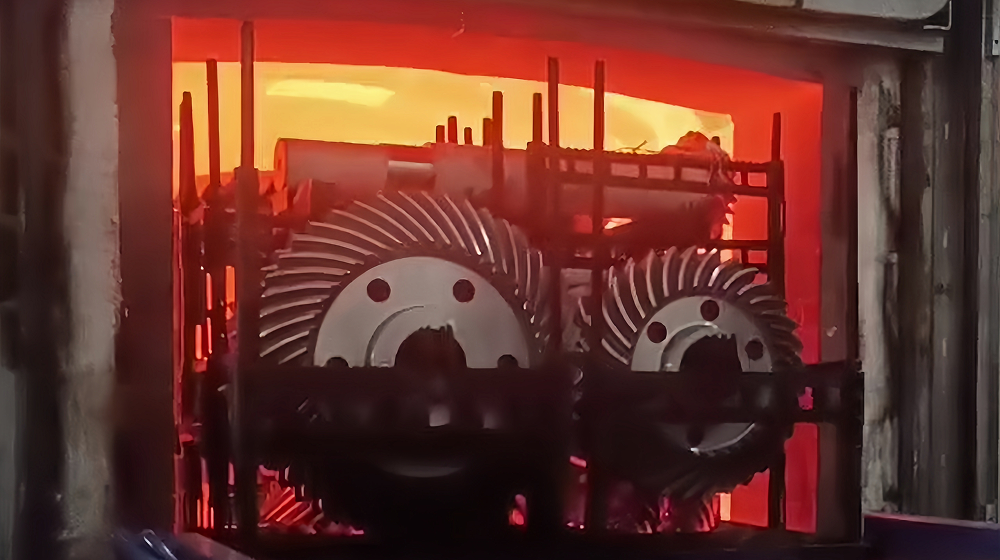
Heat Treatment
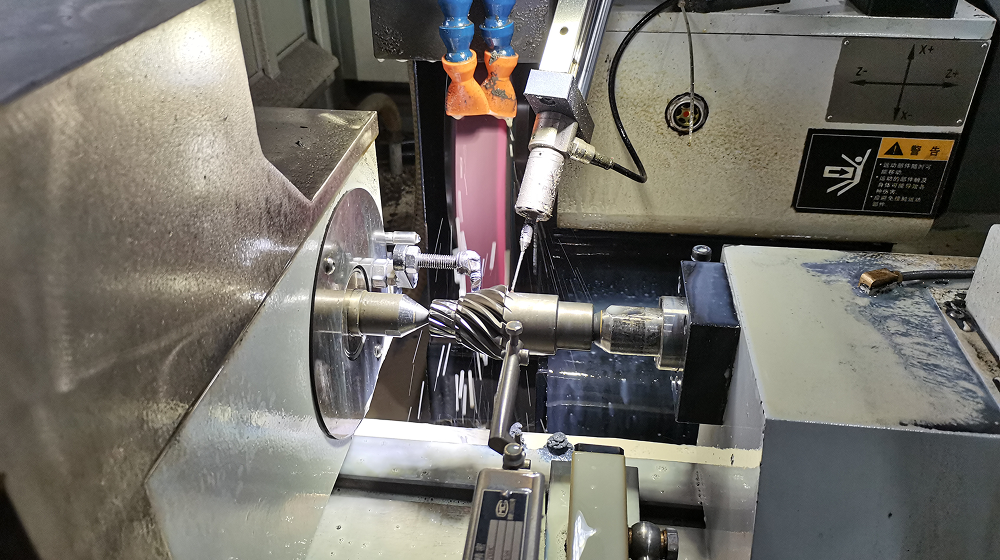
ID & OD Grinding
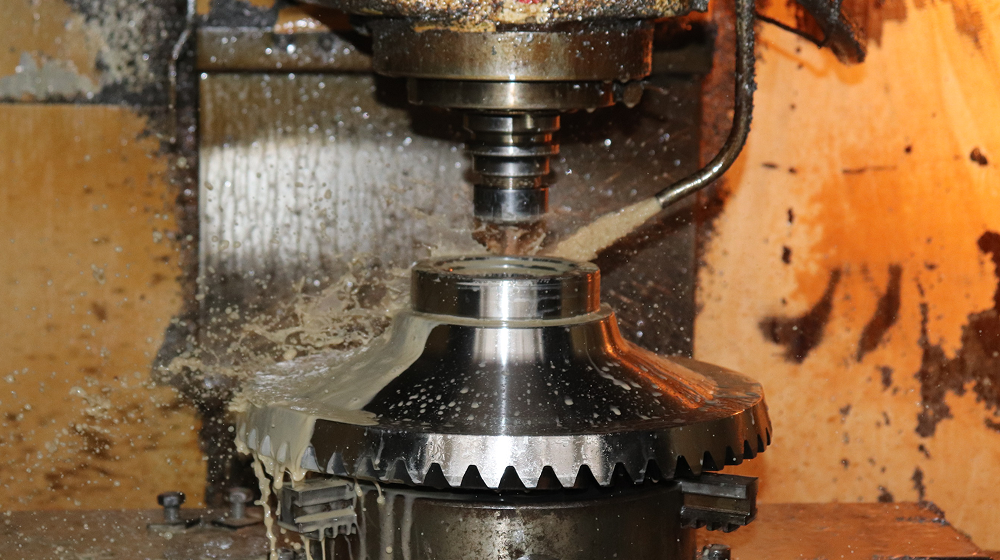
CNC Machining
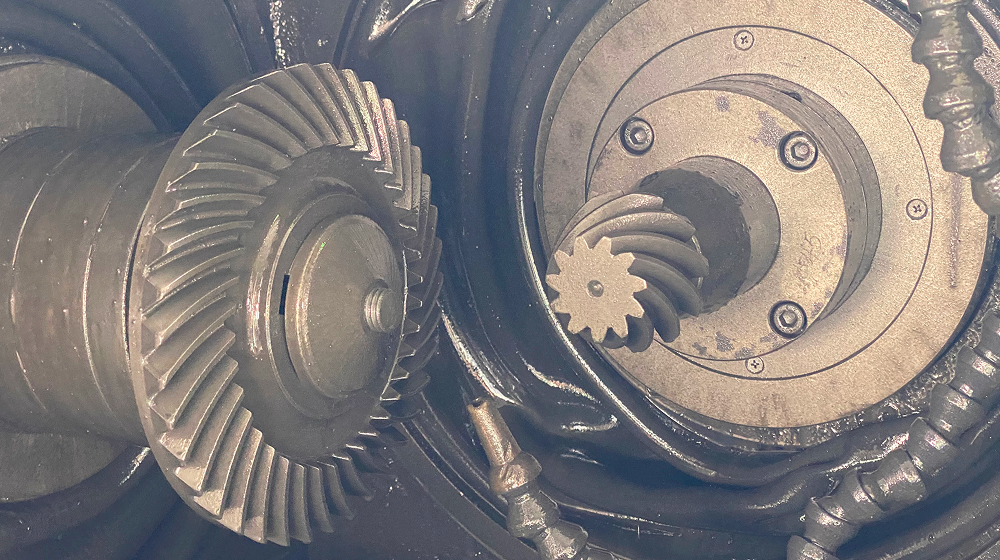
Gear Lapping
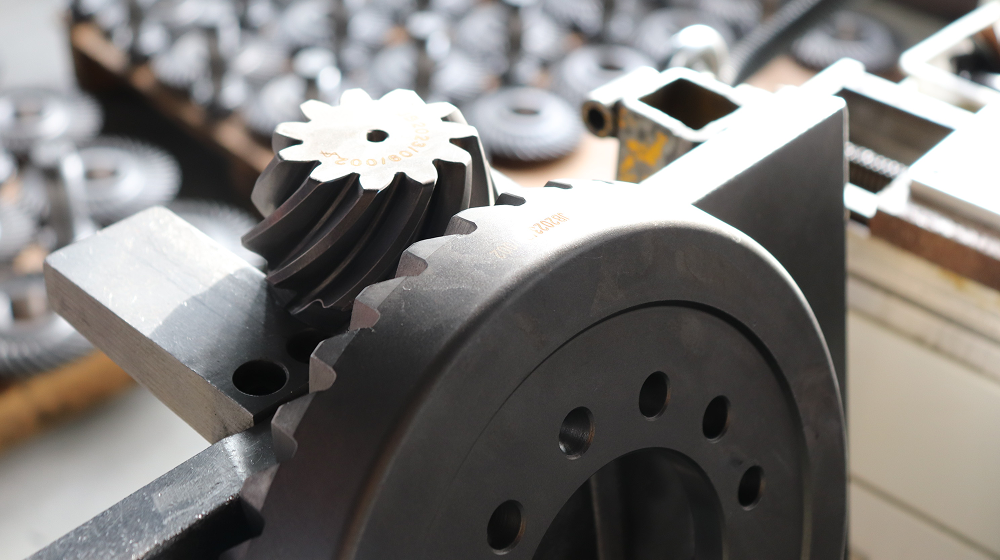
Marking
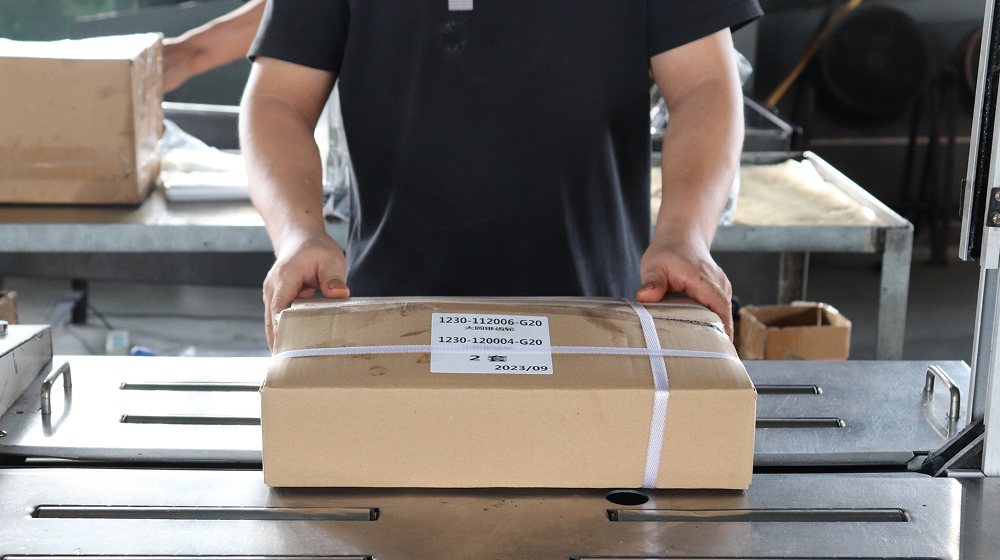
Clean & Package
Strict Quality Inspection
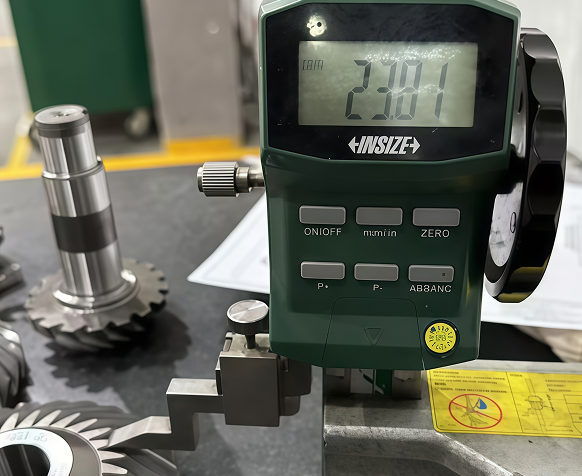
Dimension Inspection
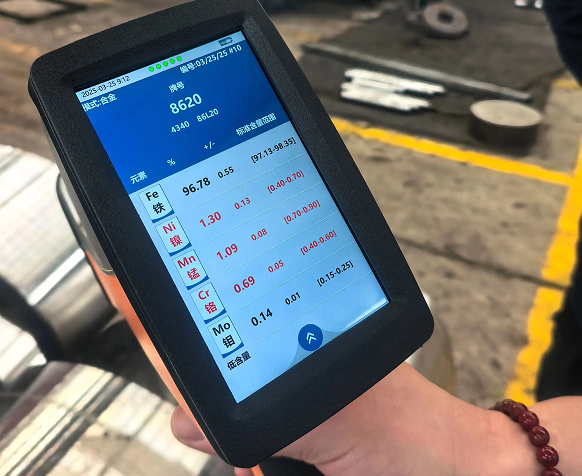
Material Testing
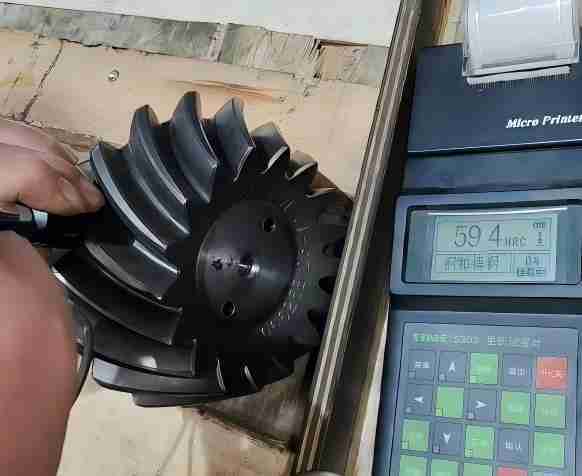
Hardness Inspection
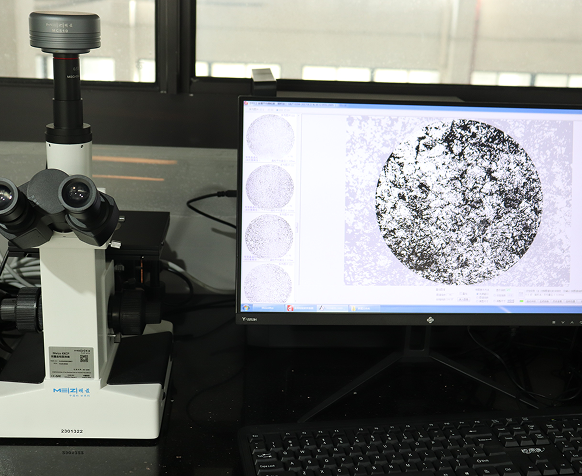
Heat Treatment Testing
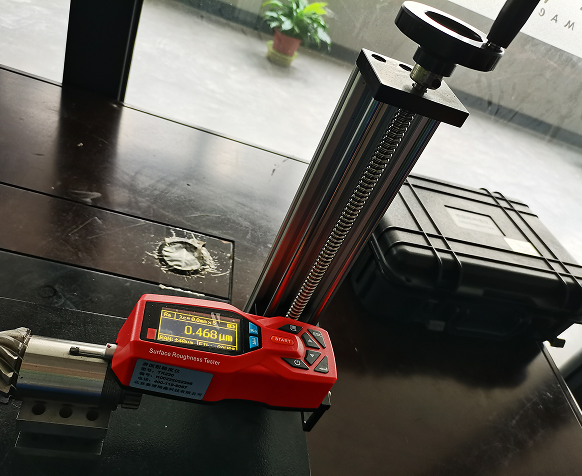
Roughness Testing
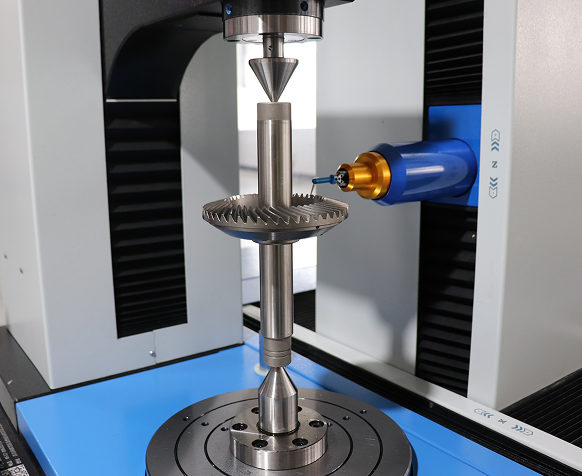
Accuracy Inspection
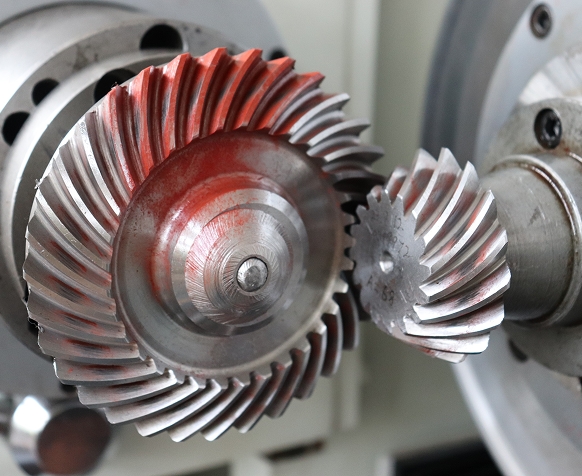
Meshing Testing
Dimension Inspection
Material Testing
Hardness Inspection
Heat Treatment Testing
Roughness Testing
Accuracy Inspection
Meshing Testing
Professional Packaging Safe Arrival
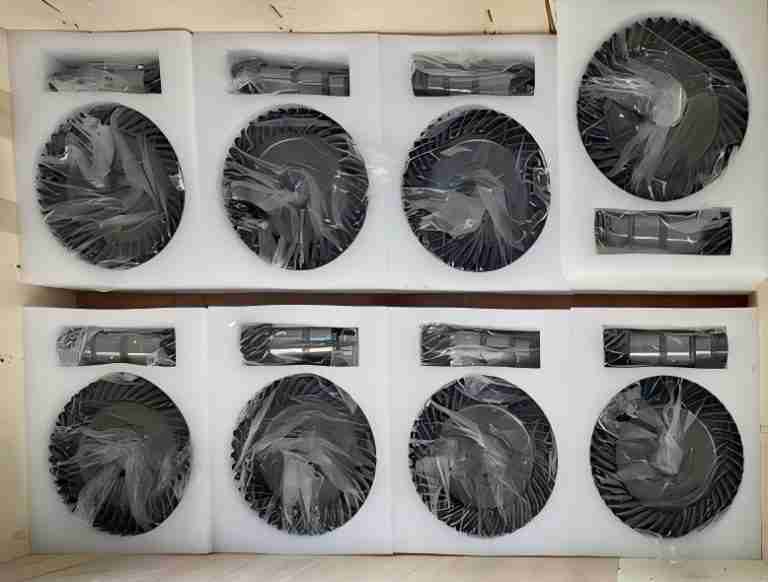
Inner Package
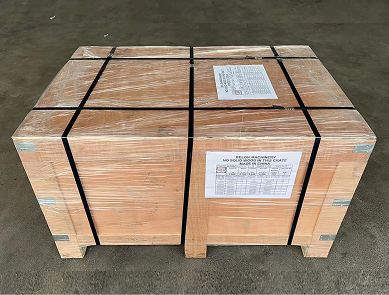
Out Package
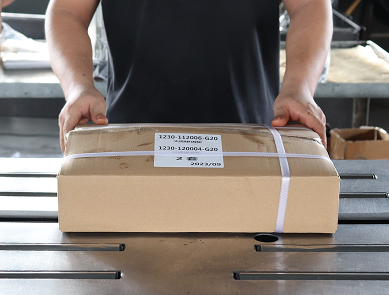
Carton
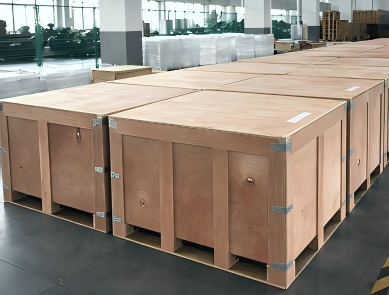
Wooden Package
You May Be Interested In
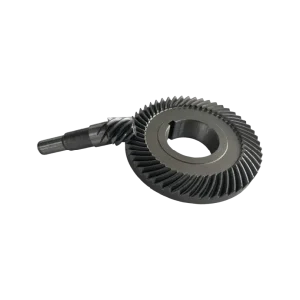
Lapping Gear Used In Gearbox
- Material: 20CrMnTi
- Heat treatment: Carburization 58-62 HRC
- Accuracy: DIN8

Bevel Gears Used In Gearbox
- Material: 18CrNiMo7-6
- Heat treatment: Carburizing 58-62HRC
- Accuracy: DIN 8