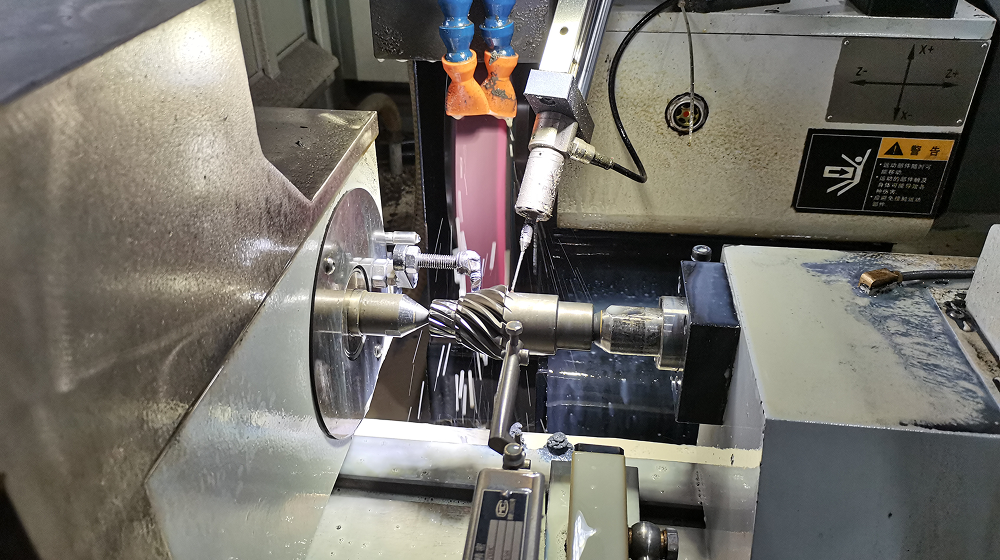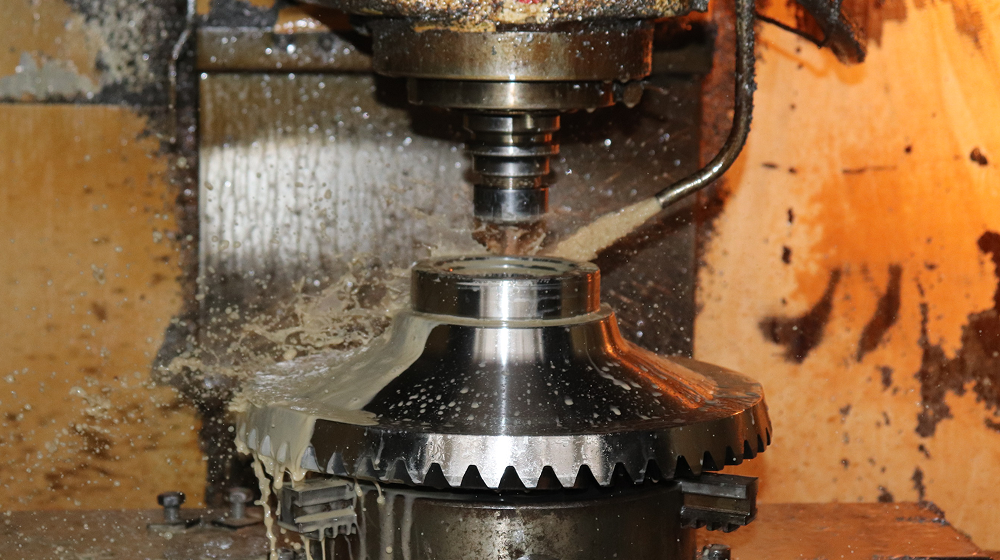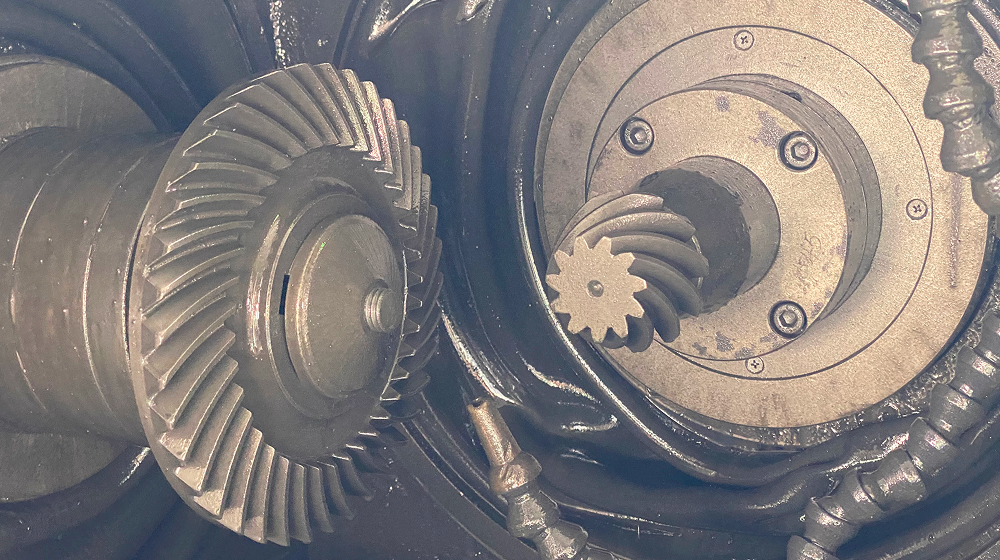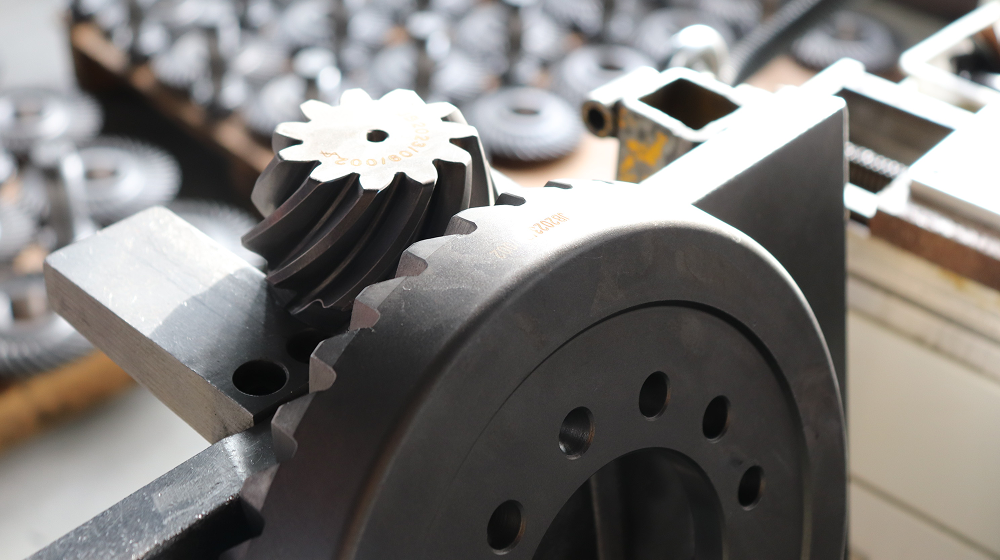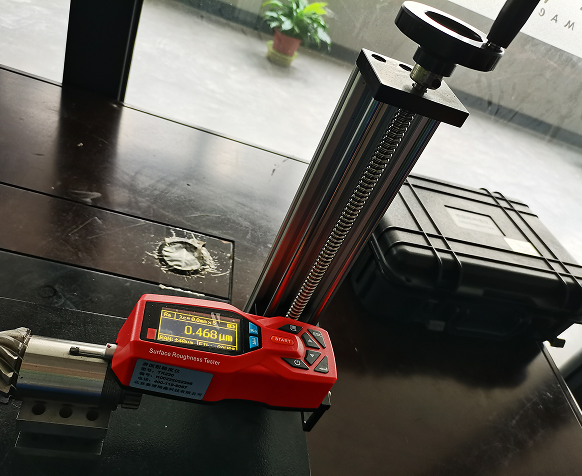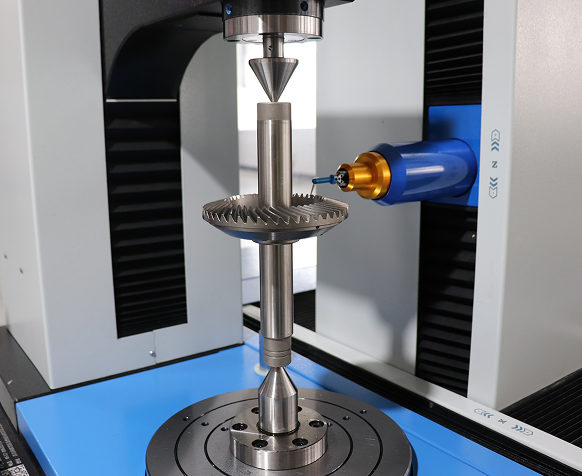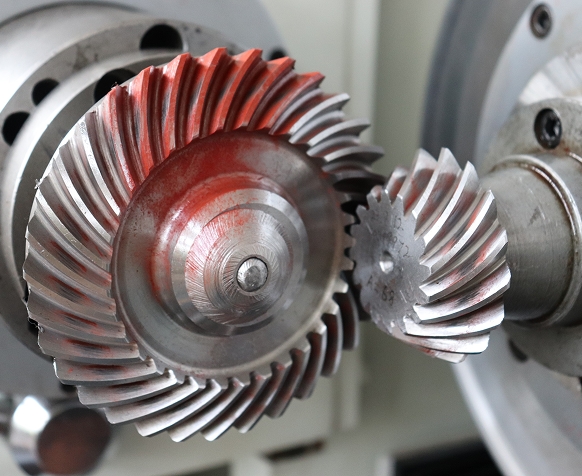

Lapping bevel gears is not merely a secondary operation in the manufacturing sequence but rather a sophisticated finishing process that fundamentally transforms the functional performance of gear sets by refining tooth surfaces to an extraordinary degree of smoothness and geometric harmony that cutting operations alone cannot achieve. The process involves charging a precisely formulated abrasive compound, typically consisting of silicon carbide or aluminum oxide particles suspended in a liquid carrier, between the mating teeth of a bevel gear pair and then rotating the gears together under controlled load and speed conditions, allowing the abrasive particles to roll and slide across the tooth flanks, microscopically removing minute peaks and irregularities while establishing an intimate, perfectly matched contact interface between the two gears. This self-correcting mechanism is one of the most remarkable aspects of lapping gears, because the process inherently tends to produce a gear pair that meshes optimally with each other, rather than merely adhering to theoretical geometric standards, which means the finished gear set exhibits a tailor-made contact pattern that distributes load uniformly across the tooth width and eliminates high-pressure concentrations that would otherwise lead to premature surface fatigue. The lapping gear operation is typically performed in multiple stages, beginning with coarser abrasives for rapid stock removal and aggressive surface leveling, followed by progressively finer compounds that refine the surface to near-mirror finishes with roughness values consistently below 0.4 microns Ra, and throughout this sequence, operators carefully monitor parameters such as lapping pressure, rotational speed, cycle duration, and compound flow rate to achieve the desired balance between material removal and surface integrity. One of the most critical control elements in the lapping process is the contact pattern inspection, where specialized marking compounds are applied to the gear teeth to reveal the actual contact area under simulated load conditions, enabling operators to precisely adjust lapping parameters until the contact pattern matches predetermined specifications that guarantee optimal performance under real operating loads and shaft deflection conditions. The abrasive compounds used in industrial lapping are available in a broad spectrum of grit sizes and chemical compositions, allowing manufacturers to tailor the process to different gear materials ranging from conventional alloy steels to case-hardened grades and even powder metal components, each requiring specific abrasive characteristics to achieve efficient cutting without overloading the machine or damaging the tooth profiles.
Unlike grinding, which relies on a rigid wheel with fixed abrasives and can introduce localized heat damage or micro-cracks if improperly applied, lapping employs free-flowing abrasives that act gently upon the tooth surfaces, producing a compressive residual stress layer that actually enhances surface fatigue resistance rather than compromising it, and this characteristic makes lapping particularly advantageous for hardened gears where surface integrity is paramount. The benefits of lapping extend beyond surface finish alone, as the process also effectively reduces runout, improves tooth-to-tooth spacing consistency, and eliminates harmful edge burrs that could generate unwanted stress risers during operation, all while preserving the basic tooth geometry established by prior hobbing, shaping, or grinding operations. While lapping does demand specialized equipment, skilled operators, and rigorous process monitoring, the investment is thoroughly justified by the dramatic performance improvements it delivers, including quieter operation, reduced vibration, lower operating temperatures, extended lubricant life, and substantially increased gear durability, making it an indispensable finishing technology for applications where reliability and refinement are non-negotiable.